
1019 Moorings Court Muskegon, MI 49445
Source MLS VerifiedListing Courtesy of: MichRic / Listed By: Greenridge Nexes

  1019 Moorings Court Muskegon, MI 49445

Pending (37 Days)
$2,699,999 (USD)

4
BED
4
BATH
4,542
SQFT

Description

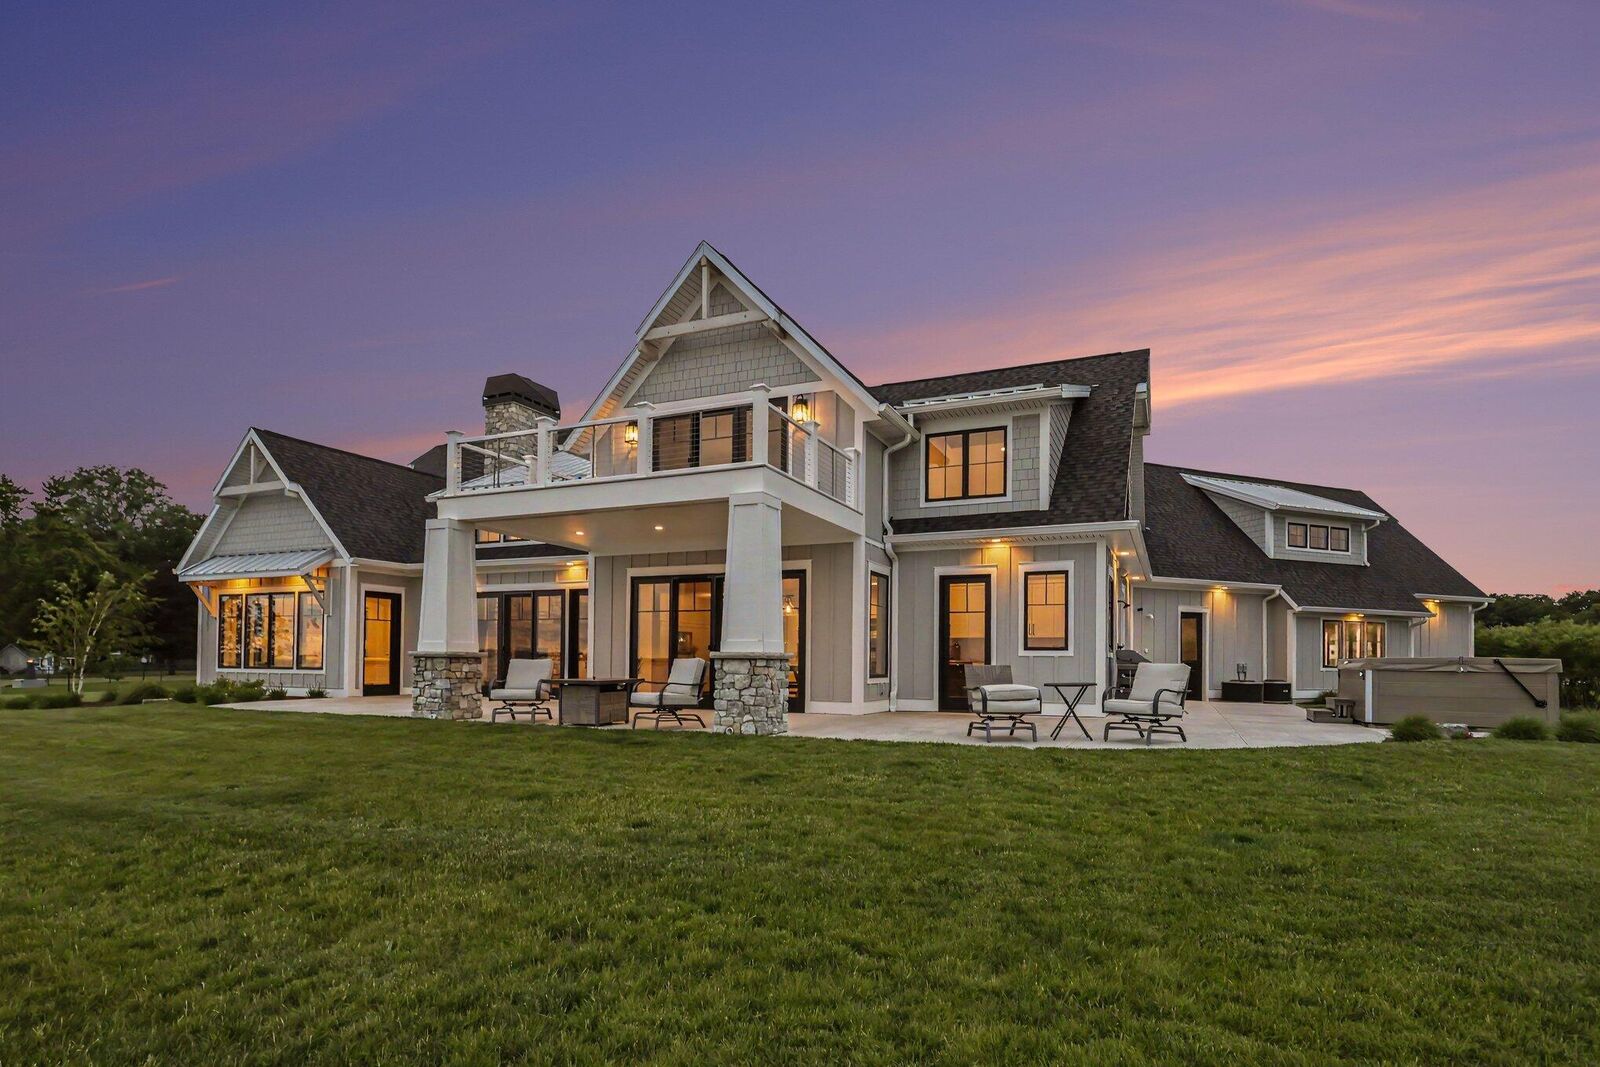
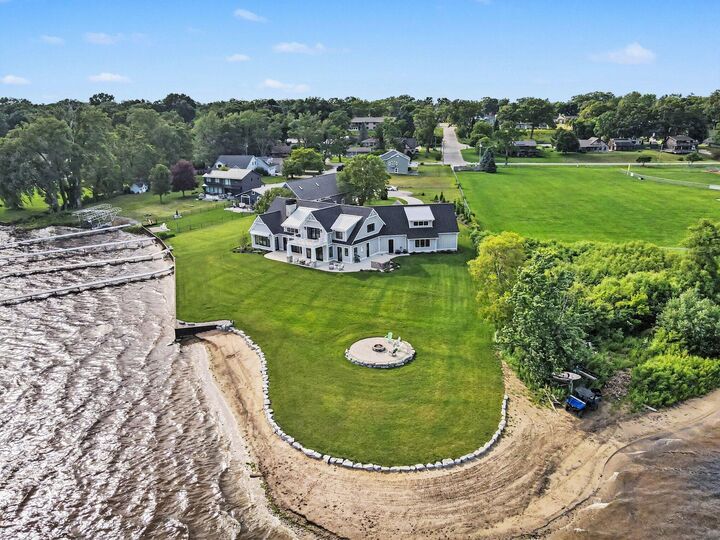
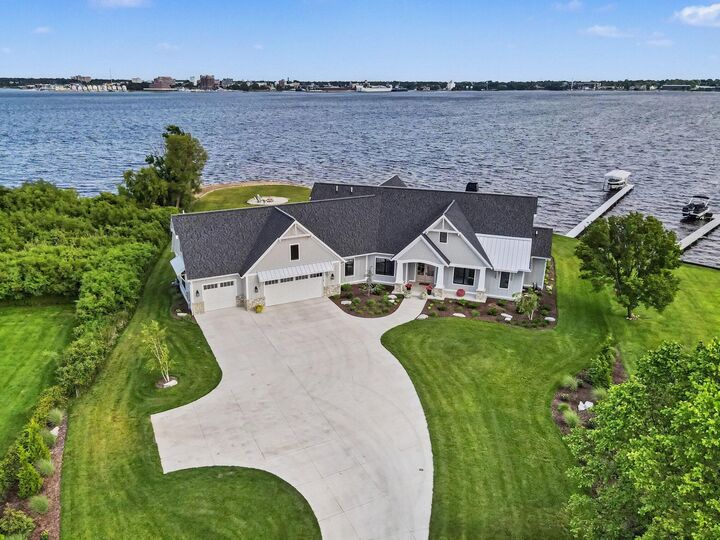
Spectacular custom-built waterfront home completed in 2023, offering an incredible 276 feet of pristine Muskegon Lake frontage with breathtaking panoramic views. Designed with both luxury and entertaining in mind, this elegant residence features an expansive open-concept kitchen and living area centered around a cozy wood-burning fireplace and walls of windows showcasing the water. The chef's kitchen is equipped with premium JennAir appliances, including four ovens, two dishwashers, and an under-counter ice maker, making it ideal for hosting gatherings of any size. The stunning primary suite offers a spa-like all-marble bathroom, while the spacious main-floor office and oversized laundry room provide everyday convenience. Quality craftsmanship is evident throughout with beautiful white oak hardwood flooring, in-floor radiant heat, SmartSide and cement board exterior, and an attached heated garage with in-floor heating. Outdoor living is equally impressive with a hot tub, outdoor shower ,and fire pit overlooking the lake. The property is approved for a swimming pool and an additional 1,200-square-foot garage with a 16-foot height built on a foundation, offering exceptional potential for future expansion. Located in the highly sought-after North Muskegon Public Schools, you'll enjoy the best of West Michigan living with easy access to Muskegon Lake, Lake Michigan, and Bear Lake just moments away. This is a rare opportunity to own a truly exceptional waterfront property where timeless elegance meets modern luxury.

MLS #:
26032313
Taxes
$15,450
Lot Size
0.94 acres
Type
Single-Family Home
Year Built
2023
County
Muskegon County

Listed By

William E Carlston, Greenridge Nexes
Source
MichRic
Last checked Aug 2 2026 at 8:42 PM GMT+0000
Bathroom Details
  • Full Bathrooms: 3
  • Half Bathroom: 1
Interior Features
  • Dishwasher
  • Garage Door Opener
  • Wet Bar
  • Humidifier
  • Disposal
  • Pantry
  • Microwave Ceiling Fan(s)
  • Center Island
  • Broadband
Lot Information
  • Adj to Public Land
  • Level
Property Features
  • Fireplace: Living Room
Heating and Cooling
  • Forced Air
  • Central Air
Basement Information
  • Slab
Flooring
  • Ceramic Tile
Exterior Features
  • Vinyl Siding
  • Brick
Utility Information
  • Sewer: Public
Garage
  • Attached Garage
Parking
  • Attached
  • Garage Door Opener
Stories
  • 2.00000000
Living Area
  • 4,542 sqft
Location
   
Calculate drive times to this property
 
Powered by INRIX® Drive Time

Powered by Walk Score®
Disclaimer: Copyright 2026 Michigan Regional Information Center (MichRIC). All rights reserved. This information is deemed reliable, but not guaranteed. The information being provided is for consumers’ personal, non-commercial use and may not be used for any purpose other than to identify prospective properties consumers may be interested in purchasing. Data last updated 8/2/26 13:42